Where Should a Standby Generator Be Installed Outside Your Home?
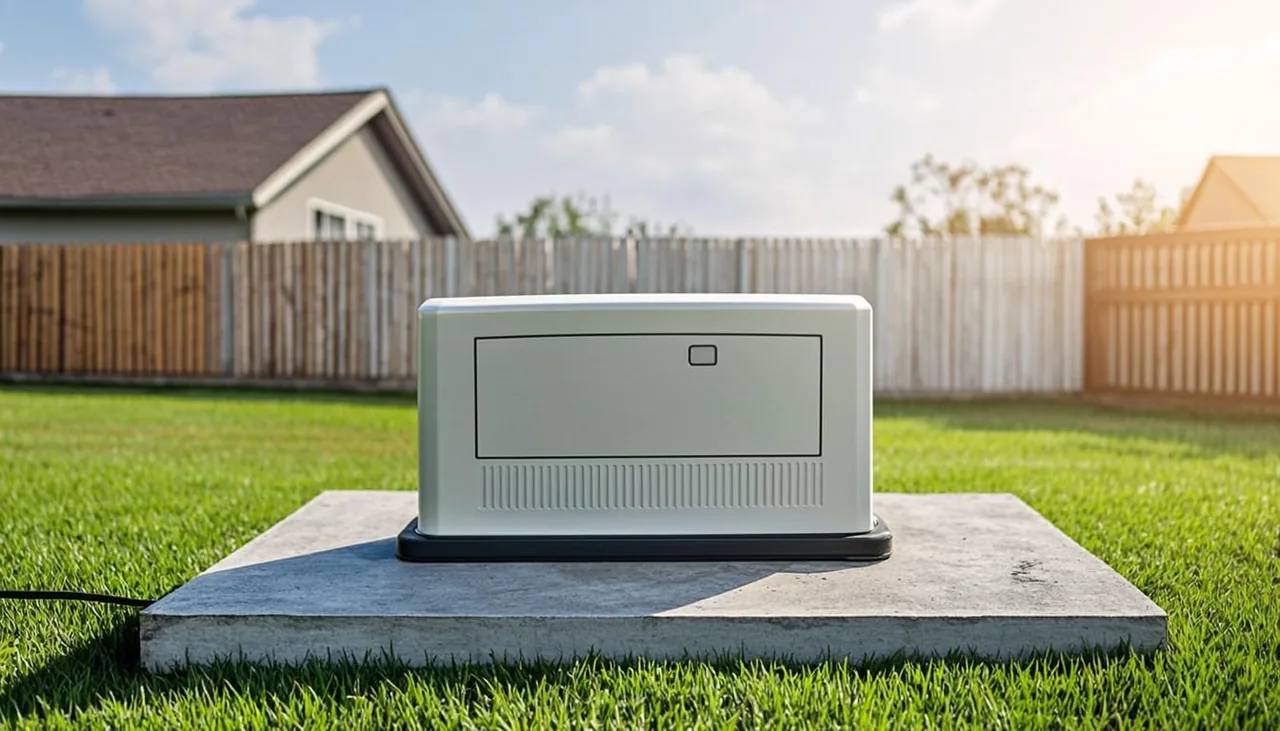
Generator placement looks like a detail and behaves like a decision. The spot where the unit sits decides whether it passes inspection, whether it bothers the neighbors, whether it survives flooding, and whether servicing it in five years requires moving a fence. Here is how a placement is actually chosen, and why Treasure Coast properties add considerations the generic diagrams leave out.
Why Generator Placement Matters
Placement is where four separate requirements collide: the manufacturer's clearances, the local code and permit checklist, the property's flood designation, and the household's own convenience. A placement that satisfies only the manufacturer's diagram can still fail the permit checklist; one that satisfies both can still flood. Getting placement right means checking all four, which is why it happens during the site evaluation, not at delivery.
Selecting a Suitable Outdoor Location
The usual candidates, in order of preference: the side yard near the electrical service, because the wiring route stays short; a rear-yard position away from bedroom windows, because the exercise cycle and outage runtimes make noise a neighbor-relations question; and wherever the fuel source can reach sensibly, because long gas pipe runs and distant propane tanks cost money and complicate permits. Screening, landscaping, and property-line rules all join the conversation before the pad is drawn.
Required Clearances Around the Generator
Every manufacturer publishes clearance requirements around its enclosures: working space for the enclosure doors, airflow room for cooling, and separation from combustibles. Those numbers come from the unit's installation manual and are non-negotiable; the enclosure needs its airflow or it derates and overheats. What surprises owners is that the manufacturer's numbers are the floor, not the ceiling: the local permit checklist can add more.
Distance From Windows, Doors and Air Intakes
Exhaust is the reason for the second set of distances. Carbon monoxide in generator exhaust must not enter the house through openable windows, doors, or any air intake, and both manufacturers and codes set minimum separations for exactly that reason. Permit checklists in our region state the minimum explicitly; the Indian River County generator checklist, for example, requires generators be located a minimum of five feet from windows, doors, and air intake locations. The number varies by jurisdiction and by unit, so the placement respects whichever is strictest for the address.
Generator Placement in Flood-Prone Areas
Treasure Coast parcels in mapped flood zones add an elevation requirement: the Indian River County checklist, again as a concrete example, requires generators in flood zones other than X to be elevated at least one foot above Base Flood Elevation, with an Elevation Certificate submitted before final inspection. Elevating a generator means engineering the platform into the installation, pad on piers, raised slab, or elevated equipment pad, and it changes both the permit package and the price. We check the parcel's FEMA designation during the site evaluation, before any drawing exists; our guide to Vero Beach generator permits shows what that paperwork looks like in practice.
Concrete Pads and Equipment Anchoring
The generator sits on a pad, precast or poured, that carries its weight and keeps it out of standing water. Anchoring matters in Florida for wind reasons as much as level reasons: the installation ties the unit down per the manufacturer's wind-rating requirements. The pad's location also fixes the fuel line route and the conduit route, so the pad decision is really the whole site-plan decision in one pour.
Fuel Line and Electrical Connection Planning
Two lines reach the generator: the electrical conduit from the transfer equipment, and the fuel line from the gas supply or tank. Both have routing rules, protection from damage, separations to maintain, penetrations to seal, and both get shorter and cheaper when the placement respects the house's existing service and fuel infrastructure. Placement near the electrical service is not aesthetic preference; it is cost control.
Access for Future Maintenance
The last consideration is the one homeowners forget: every maintenance visit for the life of the unit happens at that spot. Enclosure doors need swing room, technicians need working space, and refill trucks need to reach propane tanks. A generator boxed in by fencing and palms on day one becomes a complaint on every service visit. We plan the access into the placement, and the placement into the estimate, so the unit that goes in is a unit that can be lived with for decades.
Bring us your property, or even just its survey, and the placement conversation happens before the permit does: clearances, flood designation, fuel route, and access, settled on paper where changes are free.
Not Sure Where Your Generator Can Go?
Send the survey. Clearances, flood zone, and fuel routing get settled on paper first.