Generator Installation in Vero Beach: Flood Zones, Site Plans and Permits
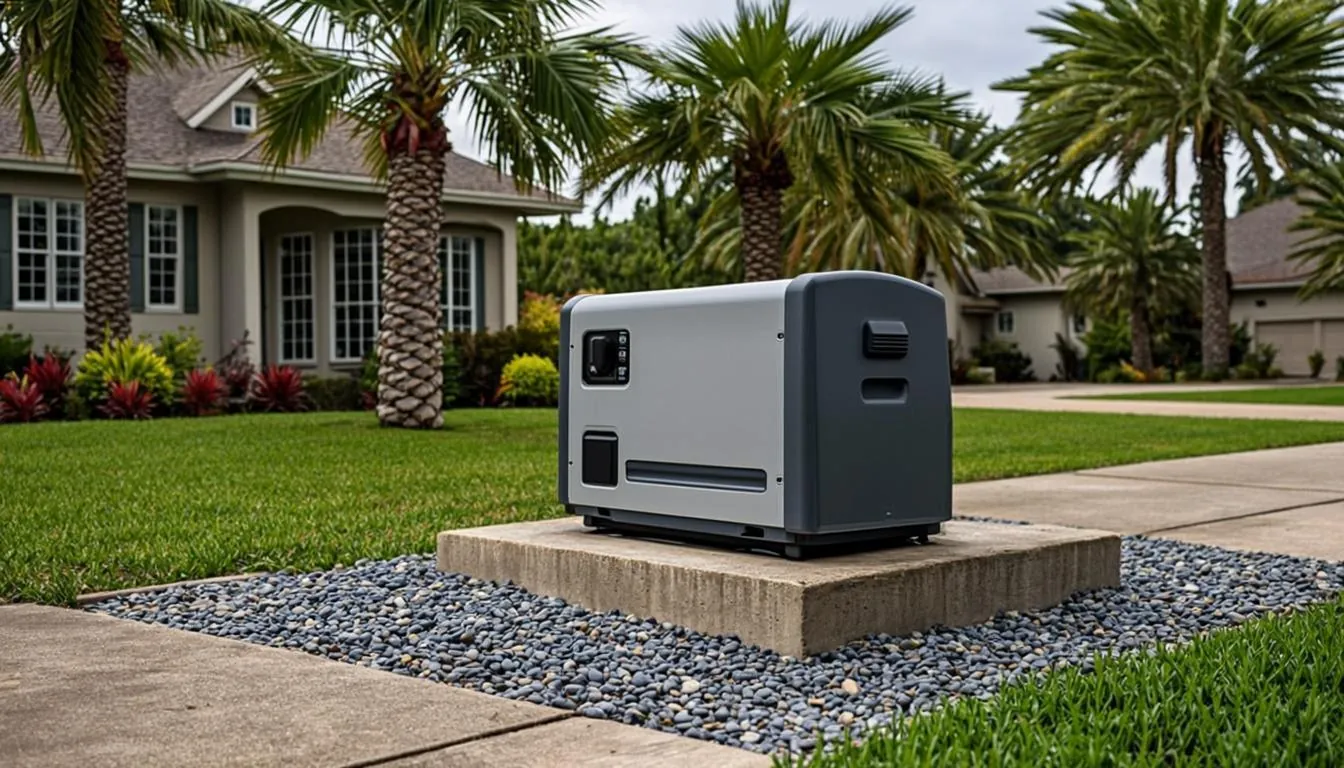
Vero Beach generator projects have two reputations: one for beautiful coastal placement, one for paperwork that surprises homeowners who assumed beach-town permitting was casual. The reality is a detailed, well-organized checklist from the Indian River County/City of Vero Beach Building Division, and it rewards projects that prepare. Here is what the checklist asks for, and where flood zones change the math.
Who Handles Generator Permits in Vero Beach?
The City of Vero Beach shares its Building Department with Indian River County: the county's Building Division, based at 1801 27th Street, serves both the unincorporated county and the city itself. One division, one checklist, one inspection loop, which is simpler than it sounds and easier than most jurisdictions manage.
Required Generator Permit Documents
The division's generator permit checklist is specific about the package. It asks for the completed generator permit application, an owner/builder disclosure when applicable, documentation of job value such as the signed contract, and multiple copies of the core submittals: the survey, the electrical riser diagram with load calculations, and the generator's manufacturer specifications. The copies matter because the review routes through several desks; the content matters because each document answers a specific safety question.
What Should a Generator Site Plan Show?
Proposed Generator Location
The survey or site plan shows where the unit goes, marked clearly, with the distances that make the placement legal: the checklist asks for distances from property lines and structures drawn on the plan, in ink rather than highlighter.
Property Line Distances
Setbacks are a drawn fact, not a verbal one: the plan states them, and the inspection verifies them. The placement decision exists to make those distances comfortable, which is why we check them at the site evaluation before any drawing exists.
Windows, Doors and Air Intakes
The checklist states the exhaust rule numerically: generators must be located a minimum of five feet from windows, doors, and air intake locations. The five-foot minimum is the division's own, and it can stack with stricter manufacturer requirements for a specific unit, whichever is stricter governs the placement.
Fuel Equipment Location
The fuel side joins the plan: tank or gas connection placement, with its own clearances. Properties on septic systems add one more desk, the checklist notes the Environmental Health Department approves generator location on septic parcels, and diesel tanks of 550 gallons or more require Health Department approval.
Generator Installation in Flood Zones
This is Vero Beach's signature requirement. The checklist states that generators in flood zones other than X must be elevated a minimum of one foot above Base Flood Elevation, and an Elevation Certificate must be submitted before final inspection. In practice: check the parcel's FEMA designation early; if the zone requires it, engineer the platform, pad on piers or raised slab, into the installation; and order the Elevation Certificate into the document plan. Elevated installations are routine coastal work, and they price differently from grade-level ones, which is why the flood check happens at the estimate, not at inspection.
Electrical Riser Diagrams and Load Calculations
The riser diagram shows the electrical path, service to transfer equipment to generator, and the load calculations prove the sizing, the same arithmetic our generator installation service runs at the estimate stage. The division reviews them as a pair: diagram and math together say the unit can carry the plan.
Final Inspection and Elevation Documentation
The inspection loop closes with the division's sign-off, and in flood-zone projects the Elevation Certificate lands before final. The commercial side carries more: signed and sealed plans from a Florida-licensed design professional for wind, slab, and anchorage details, plus Fire Prevention review, which matters for the businesses along our commercial corridors.
The checklist rewards preparation and punishes improvisation, and preparation is exactly what we sell: flood designation checked, site plan drawn to the five-foot rule, riser and loads documented, and the copies ready before the application is filed. Our Vero Beach service page covers the jurisdiction's other quirks, and the estimate states the elevation plan in writing.
Generator Project in Vero Beach? Bring the Survey.
Flood zone checked, five-foot rule drawn, and the checklist package filed complete.