What Is Required for a Home Generator Permit in Fort Pierce, FL?
The generator permit is where a standby installation stops being a purchase and becomes a project. Fort Pierce publishes a specific checklist for generator permits, and the package it assembles has one purpose: proving, on paper, that the unit is sized correctly, sited safely, and anchored for weather. Here is what goes into it and who does what.
Why Generator Installation Requires Permit Planning
A generator is a permanent connection to the house's electrical system and often to its fuel supply, set on a slab for decades of storm seasons. The permit process verifies the three things that cannot be verified by looking at the box: the sizing math, the placement clearances, and the structural plan. Everything the checklist asks for maps to one of those three.
Generator Equipment Specifications
The application includes the manufacturer's specifications for the unit, its model, its output on the installed fuel, and its installation requirements. Those sheets drive the rest: the clearances the placement must respect, the sizing the electrical diagram must reflect, and the anchoring the slab drawing must show.
Property Survey and Generator Location
The city's checklist requires the property survey or plot plan showing the generator's location, and the location is where most of the permit's safety logic lives: distances from property lines, from the house, and from openings and intakes, the rules covered in our guide to generator placement. The survey does the talking; the placement decision exists so the survey can show a compliant spot.
Electrical Diagram and Load Calculations
The electrical diagram shows how the generator connects: the transfer equipment, the circuits it feeds, and the wiring route. The load information travels with it, sized for an optional standby system under NEC Article 702, the code section that governs optional standby systems, which is exactly the sizing discipline our generator installation service runs at the estimate stage. The diagram and the load sheet are the project's proof that the generator can carry what the household plans to give it.
Generator Pad and Engineering Documentation
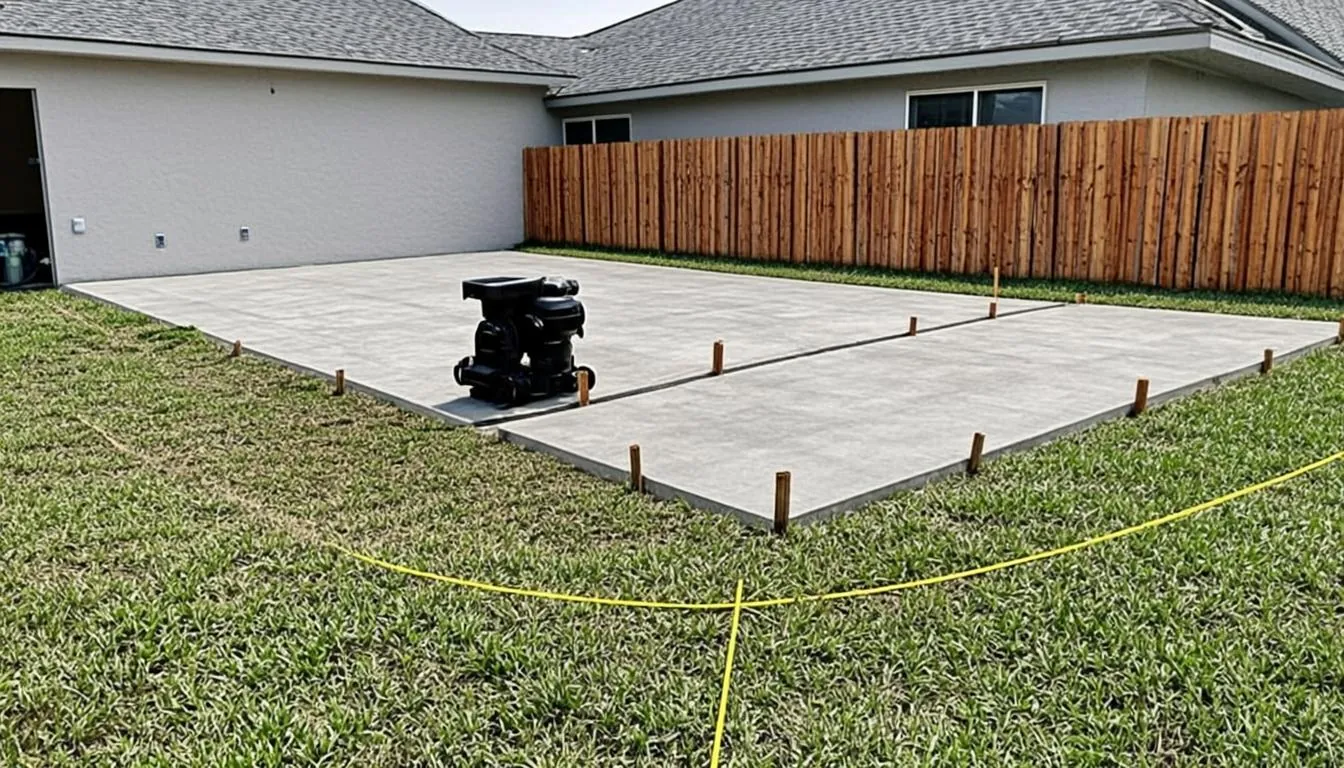
The checklist asks for the slab drawing, the pad the unit sits on, engineered for Florida's ground and wind. The pad and its anchoring are storm equipment as much as comfort equipment: a generator that is not anchored is not finished. Where the installation's specifics require it, additional engineering documentation joins the package, and the manufacturer's anchoring requirements are the floor.
Natural Gas and Propane Permit Considerations
The fuel path adds its own paperwork. Gas-fired installations coordinate with the fuel utility, and where FPUA's gas territory and underground policies apply, the utility's requirements join the project timeline. Propane installations add tank placement to the site plan, with its clearances and the refill access drawn like everything else. Fuel piping can carry its own permit scope depending on the project, and the schedule accounts for it from the start.
Generator Placement in Special Flood Hazard Areas
Parcels in mapped flood zones ask one more question: elevation. Equipment in Special Flood Hazard Areas faces elevation requirements relative to the design flood elevation, and the placement, pad height, and documentation plan answer them before the permit is filed. We check the parcel's FEMA designation at the site evaluation, so a flood-zone finding shapes the plan rather than surprising the inspection.
Inspection and Final Approval
The inspections close the project: electrical inspection of the connection and transfer equipment, and the building-side inspection of the pad and placement. The permit closes when both pass, and the household's records, permit card, approved plans, and the operation walkthrough, become part of the house's documentation.
The checklist is not the hard part; the coordination is. We assemble the survey, the diagrams, the load sheet, and the slab drawing as a normal part of every Fort Pierce generator installation, and the permit arrives at the city complete, which is the fastest legitimate route to a running generator.
Keep Reading
Generator Project in Fort Pierce? The Permit Comes With Us.
Survey, diagrams, load sheet, slab drawing: assembled, filed, and inspected by our crew.